Save With Our Military Discount
Plan Metal Building Electrical Wiring in Norwood, NC
Power your garage, shop, pole barn, carport, storage building, or commercial structure with electrical wiring planned around how you will use the space.
Power Your Metal Building for the Way You Use It
A metal building becomes much more functional when its electrical system is designed around the activities, equipment, and lighting the space needs to support. Limited outlets, insufficient circuits, poor lighting, or inadequate electrical capacity can make a garage, shop, pole barn, or commercial structure difficult to use. Correcting those limitations after installation can also require additional electrical work.
310 Construction, LLC provides metal building electrical wiring for residential and commercial structures with different power requirements. We bring hands-on electrical experience dating back to 2003, electrical engineering knowledge, an industrial automation background, and an NC Unlimited Electrical License to each project. From lighting and outlets to dedicated circuits and equipment connections, we plan the electrical installation around the intended use of the building. For customers in Norwood, NC, our focus remains on quality workmanship, organized installation, code compliance, and lasting electrical performance.
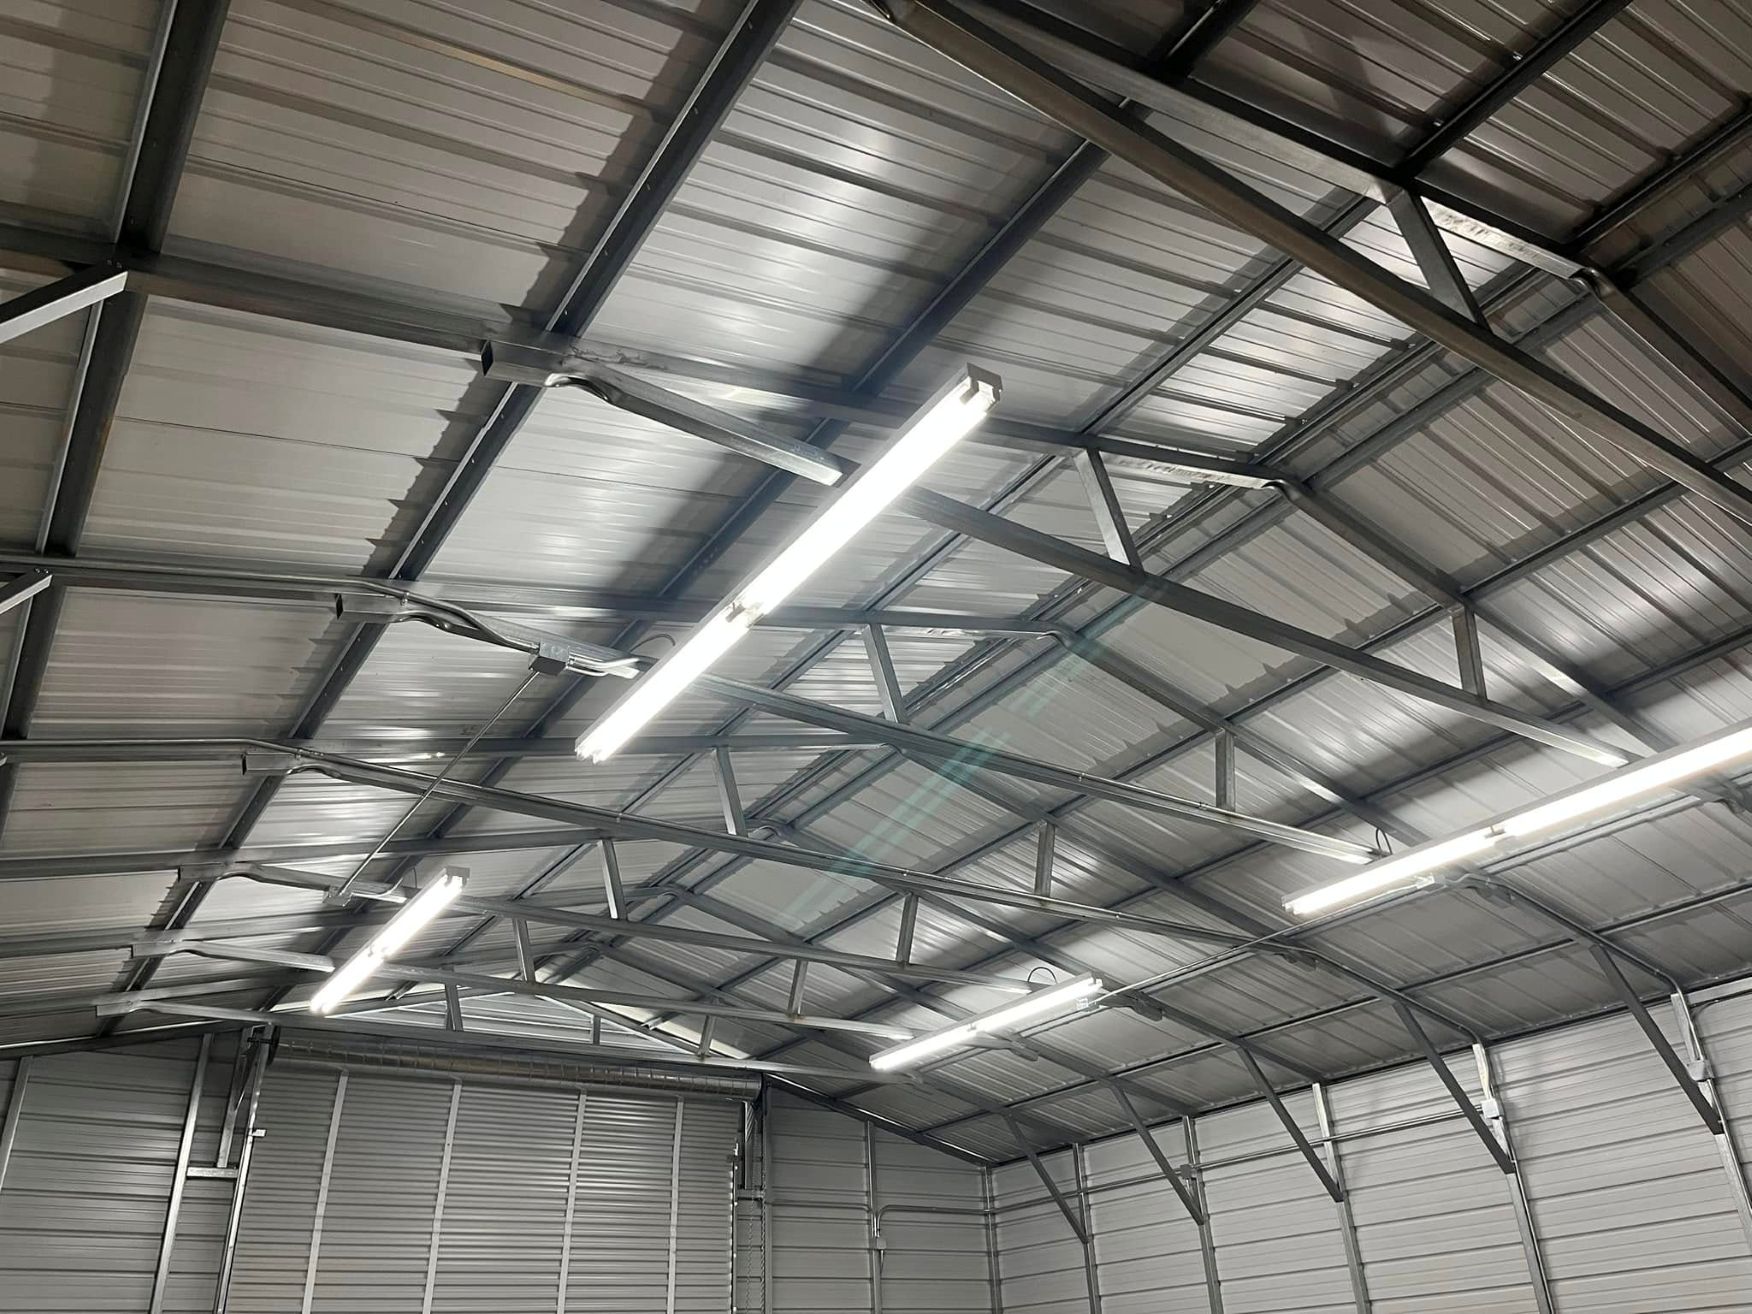
Design the Electrical Layout Around Your Building
Every metal building has a different purpose. One homeowner may need power for a detached garage with basic lighting and outlets, while another may be creating a workshop with tools and equipment that require dedicated circuits. Commercial metal buildings can introduce additional electrical loads, machinery, work areas, lighting requirements, and specialized equipment.
Understanding how the structure will be used helps determine what electrical infrastructure it needs. We evaluate the building, planned equipment, electrical loads, and intended layout before determining the appropriate wiring and power distribution.
Our metal building electrical work can include:
- Electrical layout planning: We review the intended use of the building to determine practical locations for lighting, outlets, circuits, equipment connections, and other electrical components
- Building wiring: We install organized electrical wiring based on the structure’s layout, planned electrical loads, and the equipment or features the space needs to support
- Outlet installation: We plan receptacle placement around work areas, equipment, storage arrangements, and other practical needs within residential or commercial metal structures
- Lighting installation: We install lighting according to the size, layout, and intended function of the building so work and activity areas receive appropriate illumination
- Dedicated circuits: We provide dedicated circuits when equipment, machinery, tools, or other electrical loads require their own properly planned power source
- Equipment connections: We install electrical connections for compatible equipment based on its requirements and the electrical infrastructure available within the building
- Power distribution: We plan how electricity will be distributed throughout the structure according to its circuits, equipment, lighting, and anticipated electrical demands
- Outdoor electrical installation: We can address applicable electrical requirements for exterior areas or structures when they are included within the scope of the metal building project
Metal building electrical projects can include detached garages, workshops, storage buildings, pole barns, metal carports, shops, and larger commercial structures. A shed electrical installation may require only basic power and lighting, while a workshop or commercial building can require significantly more electrical capacity.
Our electrical engineering background allows us to consider these electrical demands together rather than treating individual outlets, fixtures, and circuits as unrelated components. This helps us create an organized system based on how the building needs to function.
Prepare Your Building for Equipment and Future Power Needs
The electrical requirements of a metal building can change over time. A garage may eventually become a workshop. A storage structure may gain equipment or additional lighting. A commercial building may add machinery as operations develop. Planning for known future requirements can help the electrical system better accommodate the way the space may evolve.
310 Construction, LLC takes time to understand both the current use of the structure and any electrical plans the customer already has for the future. We consider lighting, outlets, dedicated circuits, equipment connections, and other loads when planning metal building electrical installation.
Workshops and garages can present particularly varied electrical requirements. Power tools, compressors, machinery, chargers, lighting, and other equipment may each place different demands on the system. Understanding those needs before wiring begins helps determine circuit requirements and how power should be distributed throughout the building.
Commercial metal structures may require additional planning based on business operations. Equipment placement, work areas, lighting, machinery, and future changes can all influence the electrical layout. Our electrical engineering and industrial automation background provides useful technical knowledge for projects involving more specialized equipment or demanding electrical applications.
We also provide electrical work for detached structures such as pole barns, carports, shops, and storage buildings. The scope can range from straightforward lighting and receptacles to more involved electrical installations supporting tools and equipment. Each project is evaluated according to its specific requirements.
Our NC Unlimited Electrical License allows us to perform a broad range of electrical work. We maintain attention to applicable NEC requirements, permitting when necessary, organized wiring, and quality workmanship. Clearly planned circuits and electrical components also help create a system that is easier to understand as the building is used and modified over time.
Our workmanship is backed by a 1-year warranty, and eligible customers can ask about our military discount. We stand behind our work and keep quality at the top of our priorities while considering the practical cost and timing requirements of each project.
Whether you are powering a detached garage, workshop, pole barn, storage structure, or commercial building, the electrical system should reflect what happens inside the space. Choose 310 Construction, LLC for metal building electrical wiring in Norwood, NC, when you want electrical work planned around your property, equipment, and future needs.
Frequently Asked Questions About Metal Building Electrical Wiring
-
We provide electrical work for metal garages, detached shops, workshops, pole barns, carports, storage buildings, and commercial metal structures. The electrical scope depends on the building’s layout, intended use, equipment, lighting, and overall power requirements.
-
Yes. We can plan electrical wiring for detached garages and workshops based on how the space will be used. Work can include lighting, outlets, dedicated circuits, equipment connections, and other electrical components required for the planned setup.
-
Yes. We can wire pole barns, storage buildings, and similar structures when electrical power is needed for lighting, receptacles, equipment, or other planned uses. We evaluate the structure and electrical requirements before determining the installation scope.
-
Yes. Workshops and commercial buildings may require dedicated circuits for tools, machinery, and other equipment. We review the electrical requirements of planned equipment and determine the appropriate wiring and circuit needs for the installation.
-
Yes. Known plans for additional equipment, lighting, tools, or changes in how the building will be used can affect the electrical layout. Considering those requirements early can help us plan wiring and power distribution with future use in mind.
Power Your Building With a 1-Year Warranty
Plan wiring, lighting, circuits, and equipment connections around how you use your building. Our workmanship includes a 1-year warranty, with a military discount available to eligible customers.